Curragh Logistics Office
Project Details
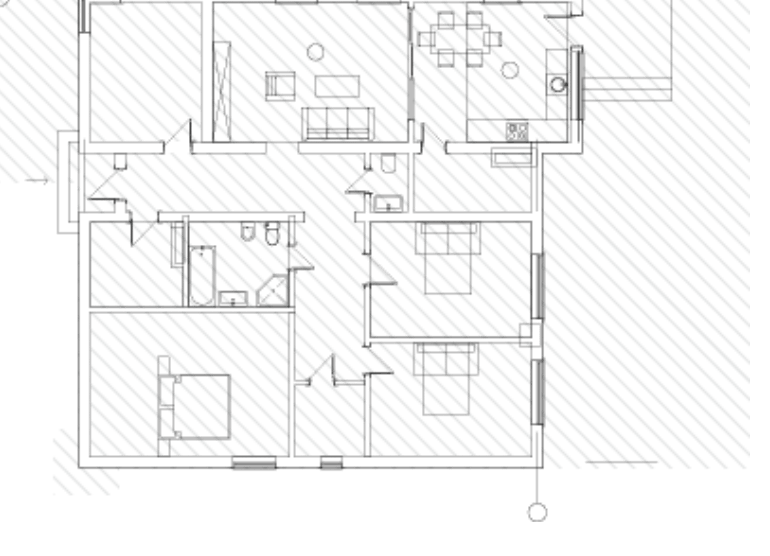
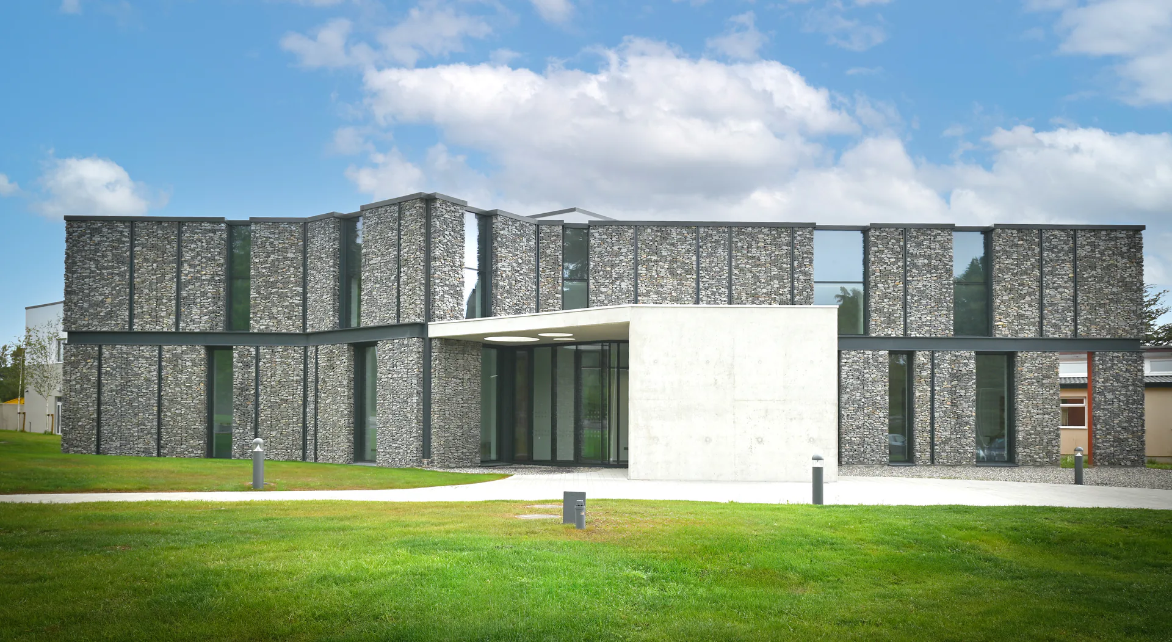
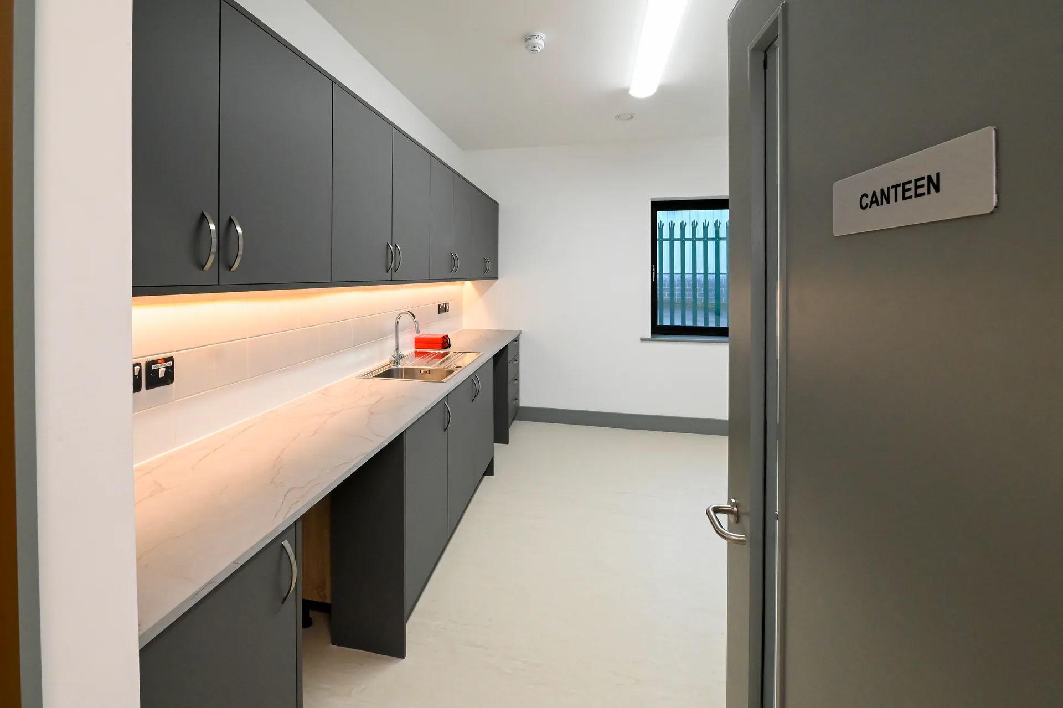
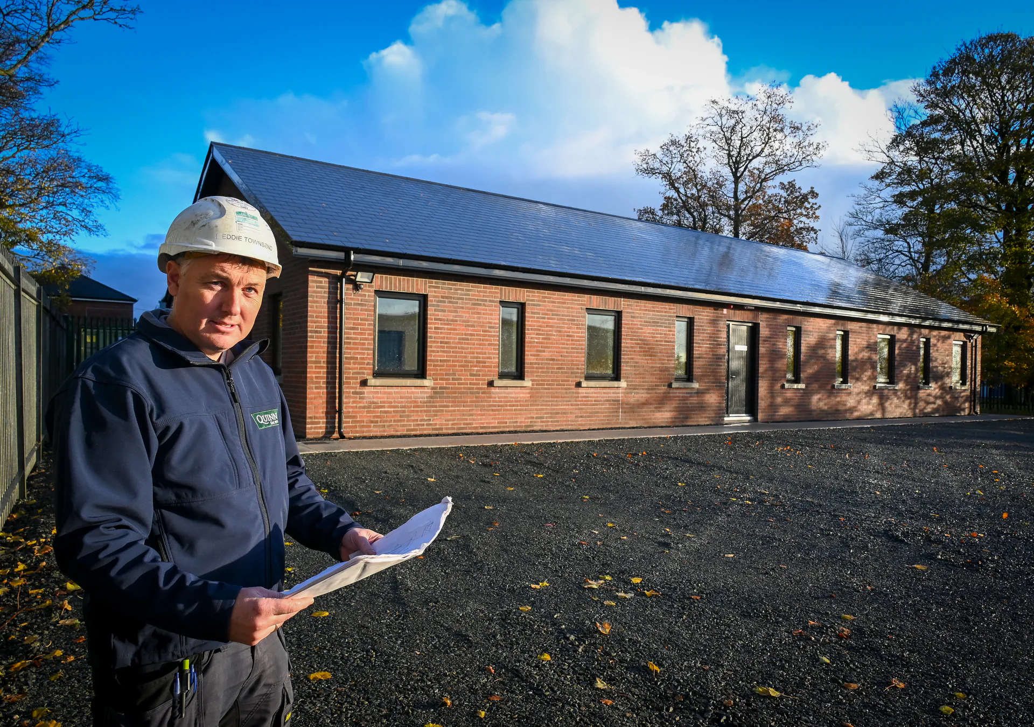
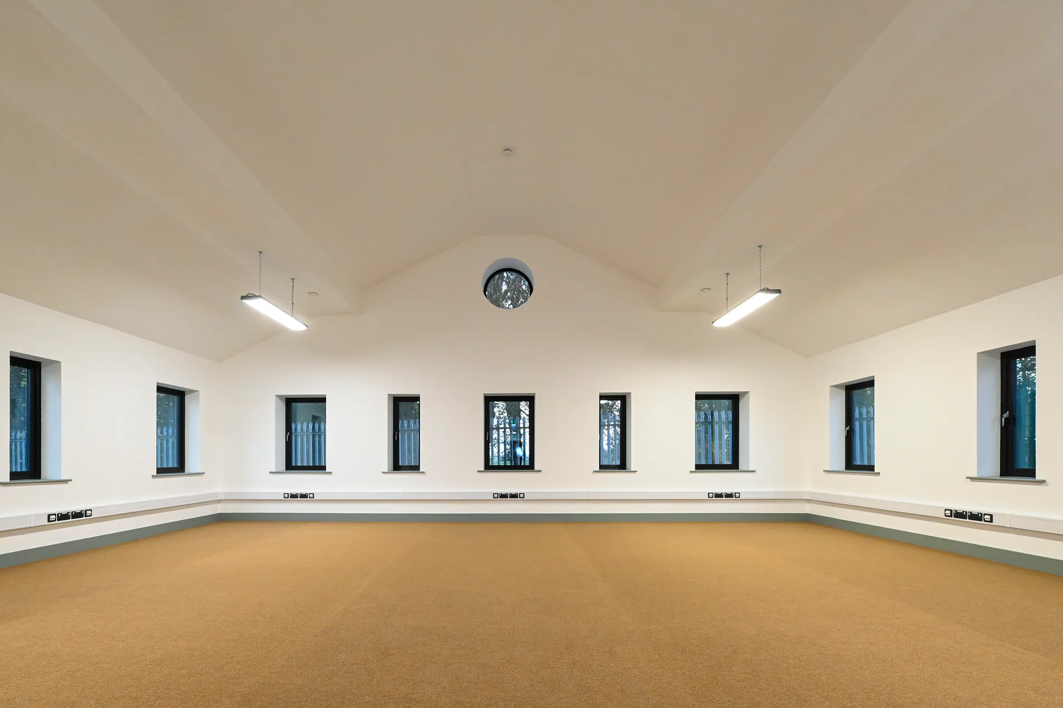
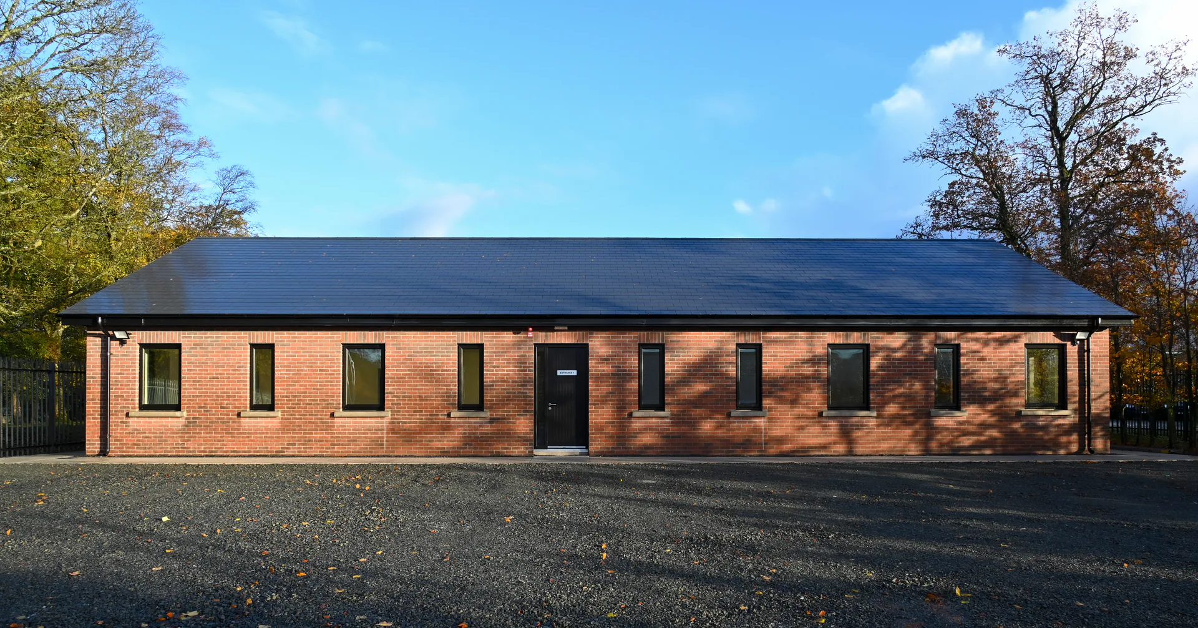
We were appointed to complete a project for the Department of Defence at the Curragh Army Camp as part of the Department’s ongoing investment in enhancing the camp’s infrastructure and facilities. The project involved the construction of a mid-sized, one-storey logistics office building designed to NZEB (Nearly Zero Energy Building) standard. The office included personnel changing rooms, an open office space, recreational area, as well as private offices for higher-ranking officers.
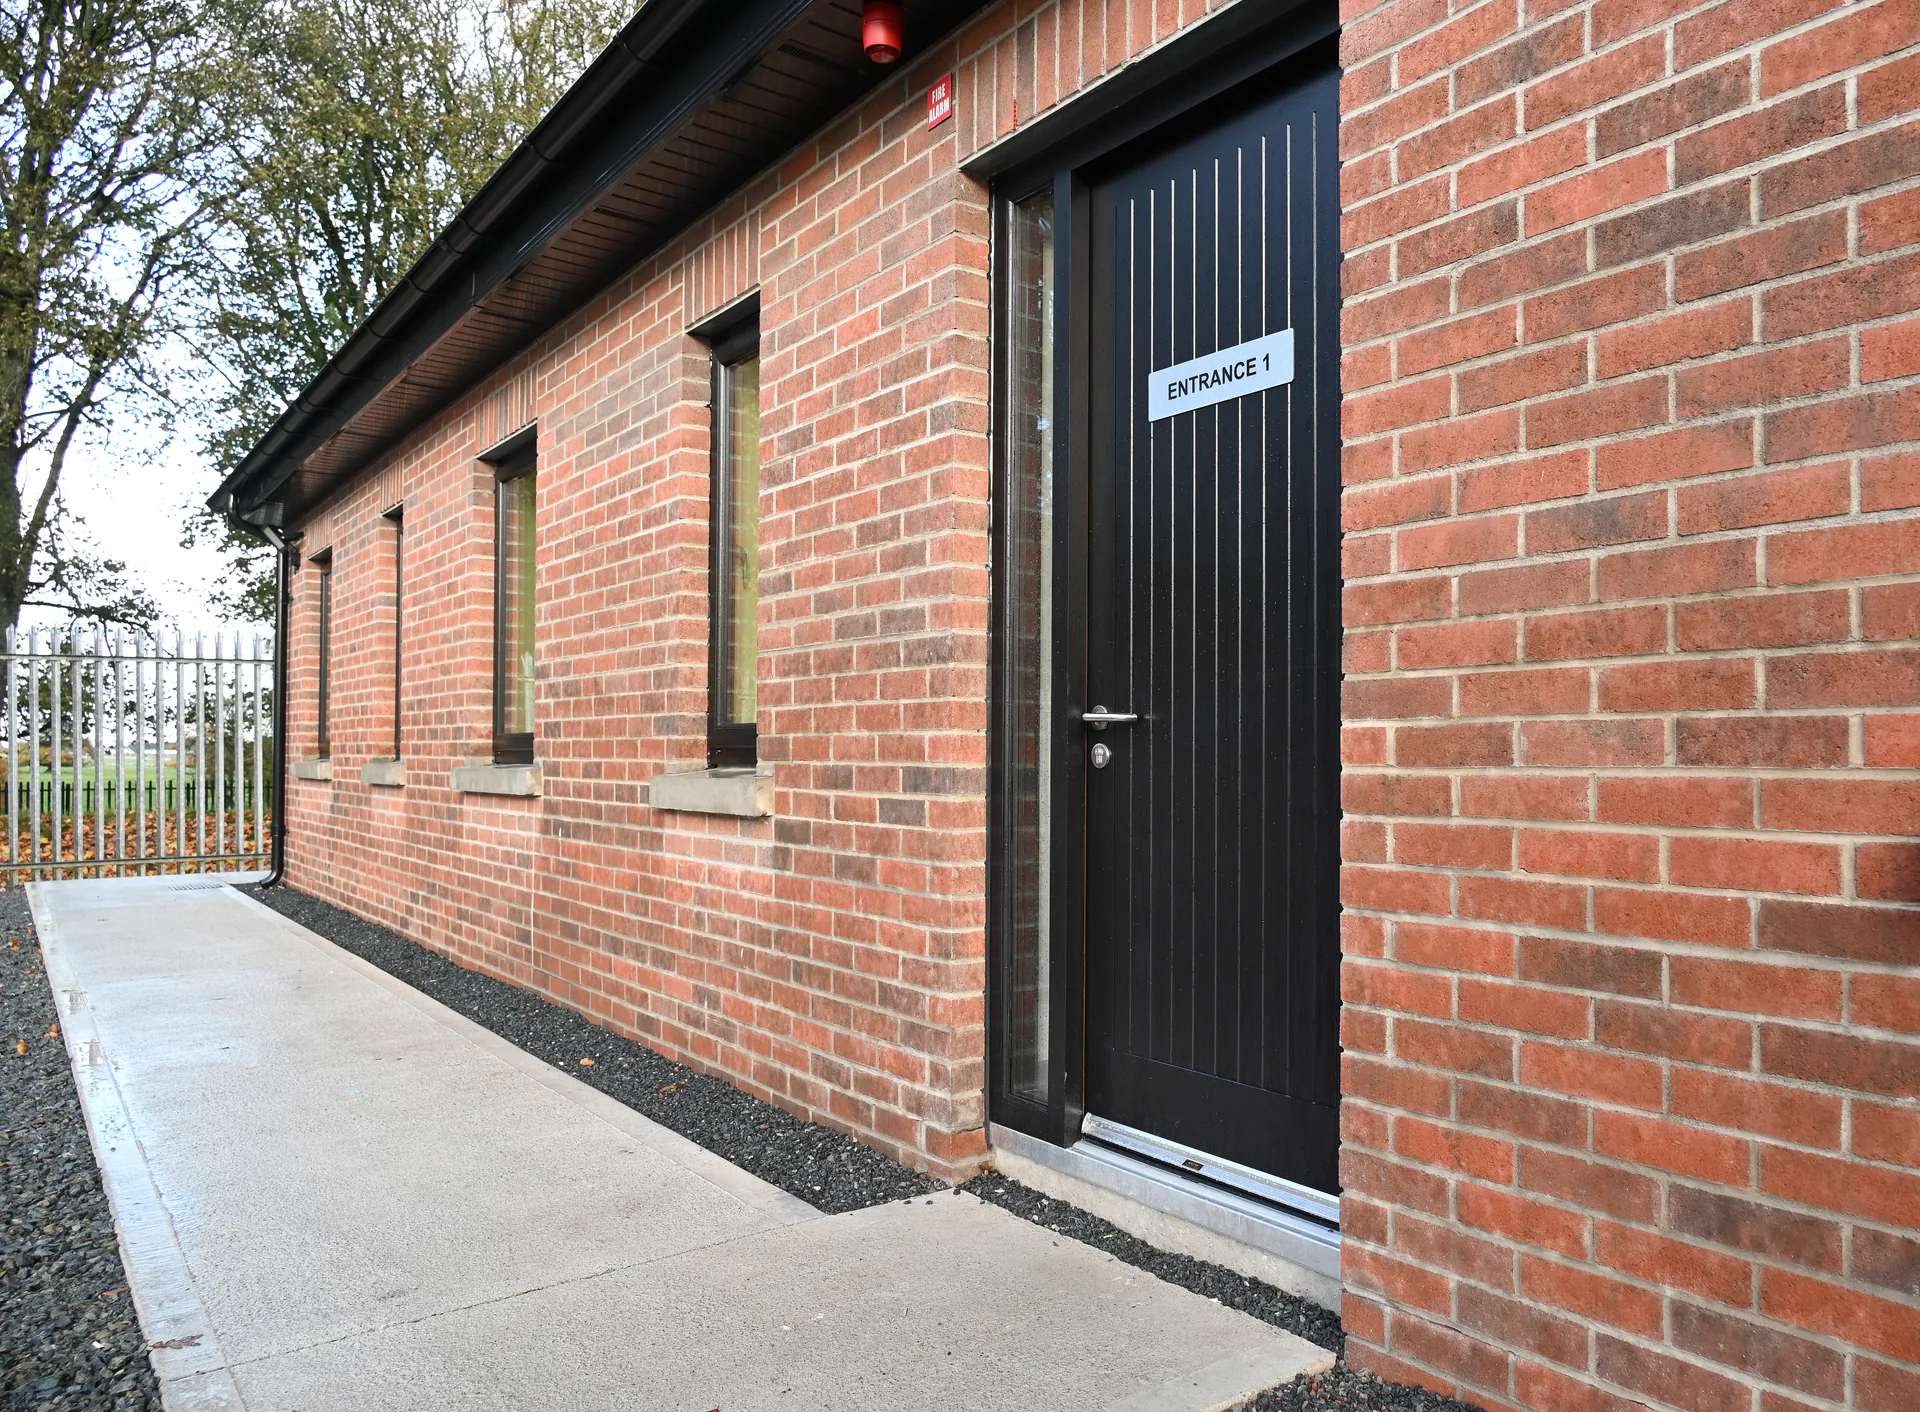
Construction of the new NZEB single-storey building comprised concrete strip foundations with blockwork inner leaf and brick outer leaf walls, a pitched roof with slate finish, and high-level insulation to walls, floors, and roof with a fully wrapped air-tightness membrane to achieve the required NZEB standards. Space and hot water heating is provided by an air-to-water heat pump.
Related Projects
A selection of projects delivered across healthcare, pharmaceutical, commercial, and public sector environments nationwide.
Managed Services
Design and Build
Construction Management
Want To Discuss Your Next Project?
Our Experienced Team Are Ready to Help.